
House for sale in Differdange
2
Rooms
2
Bathrooms
85 m²
Surface total

734 000 €

House for sale in Differdange image 0
House for sale in Differdange image 1
House for sale in Differdange image 2
House for sale in Differdange image 3
House for sale in Differdange image 4
House for sale in Differdange image 5
House for sale in Differdange image 6
House for sale in Differdange image 7
House for sale in Differdange image 8
House for sale in Differdange image 9
House for sale in Differdange image 10
House for sale in Differdange image 11
House for sale in Differdange image 12
House for sale in Differdange image 13
House for sale in Differdange image 14
House for sale in Differdange image 15
House for sale in Differdange image 16
House for sale in Differdange image 17
House for sale in Differdange image 18
House for sale in Differdange image 19
House for sale in Differdange image 20
House for sale in Differdange image 21
House for sale in Differdange image 22
House for sale in Differdange image 23

House with garden and terrace - Differdange

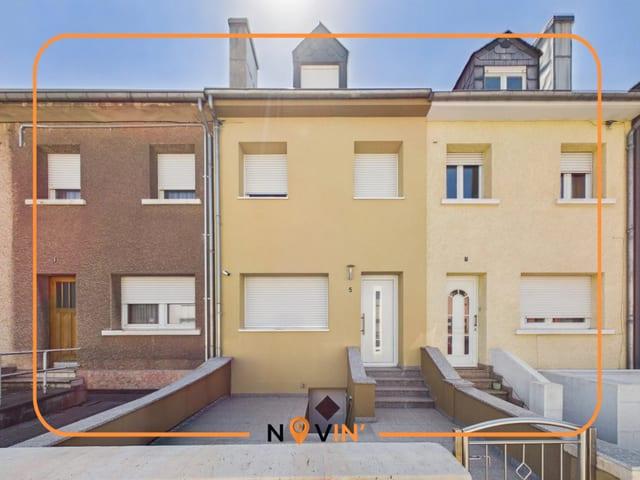
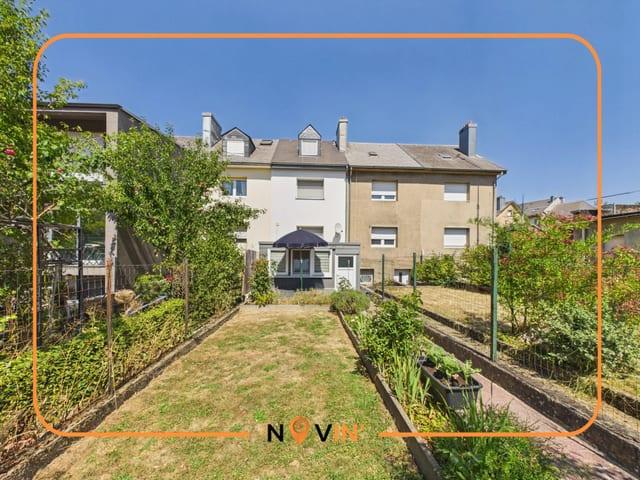
Paco Perez and Novin’ Real Estate exclusively present this semi-detached house, attached on both sides, built in 1953 and set on a 2.18-are plot. It offers a total area of approximately 140 m², including around 85 m² of living space. The house has benefited from significant renovation works over the years, particularly in 2006, and features two outdoor areas, with a terrace at the front and another terrace at the rear leading to the garden.

The property is arranged as follows:

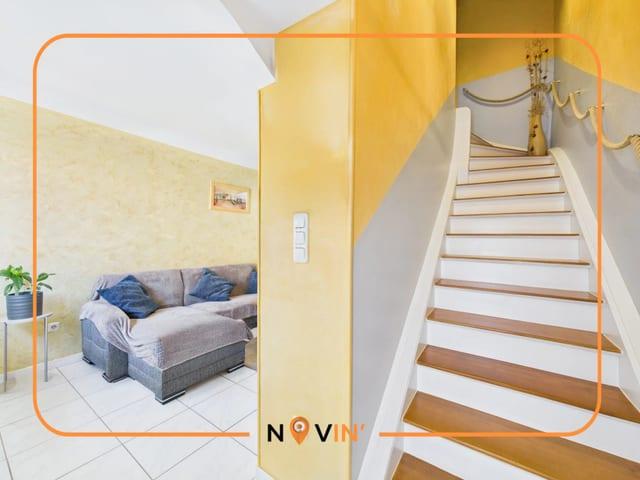
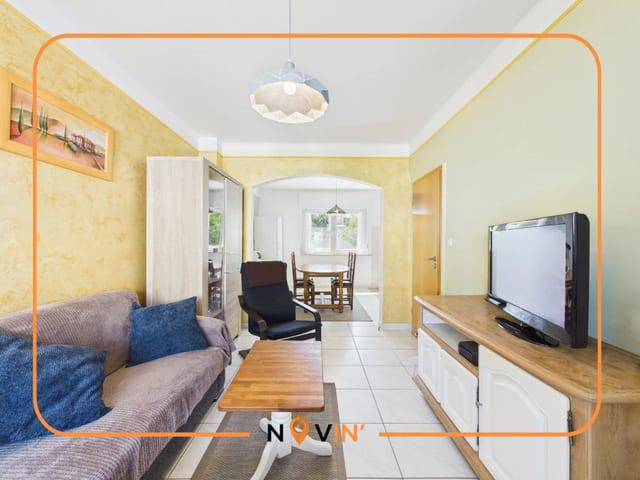
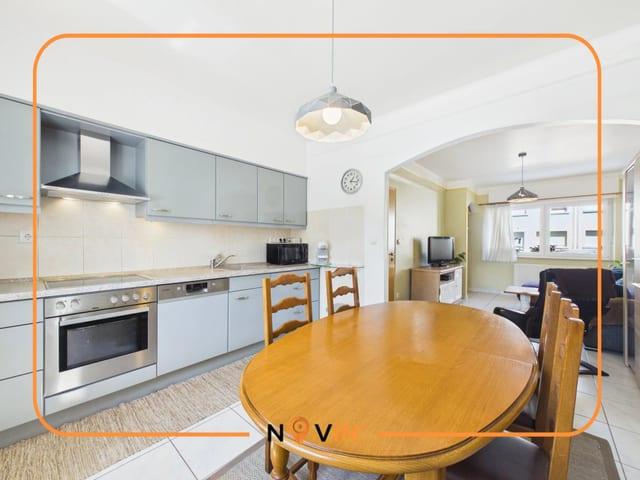
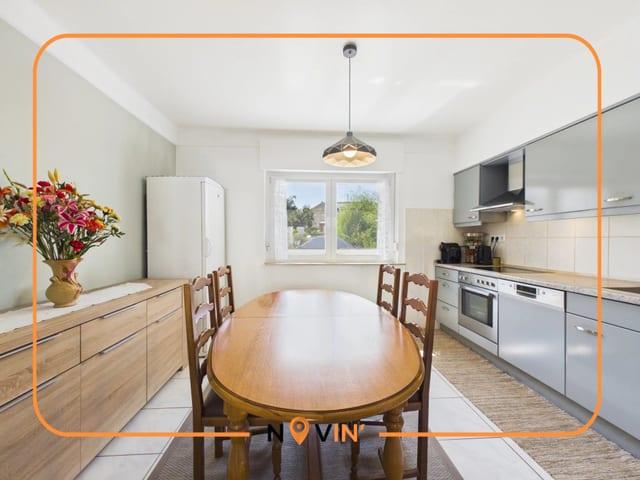
On the ground floor, the entrance leads to the living room and kitchen.

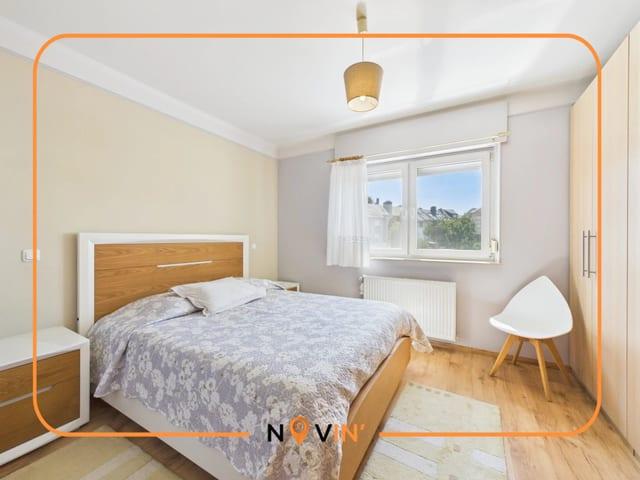
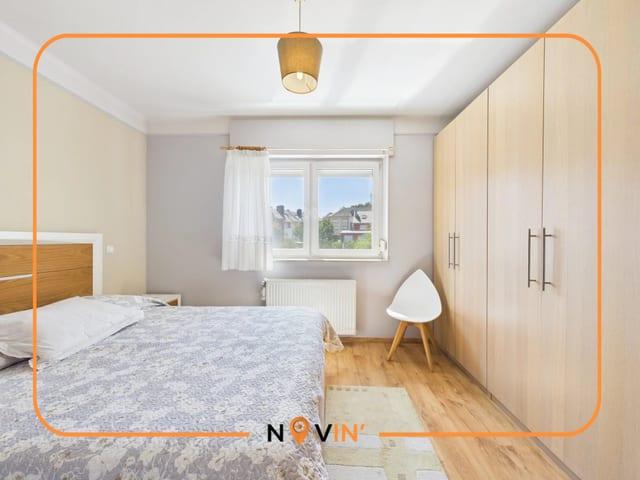
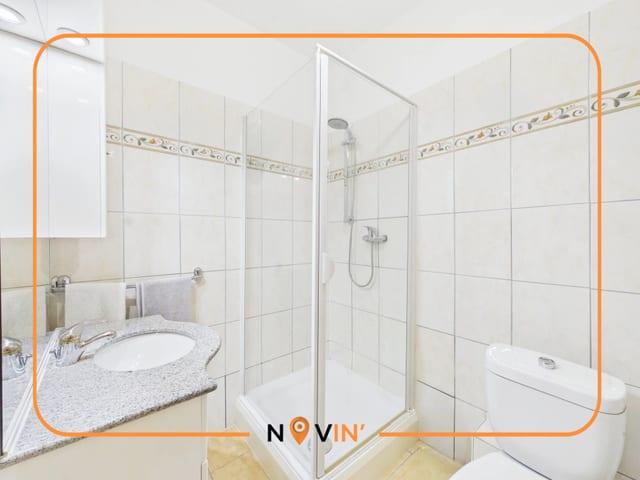
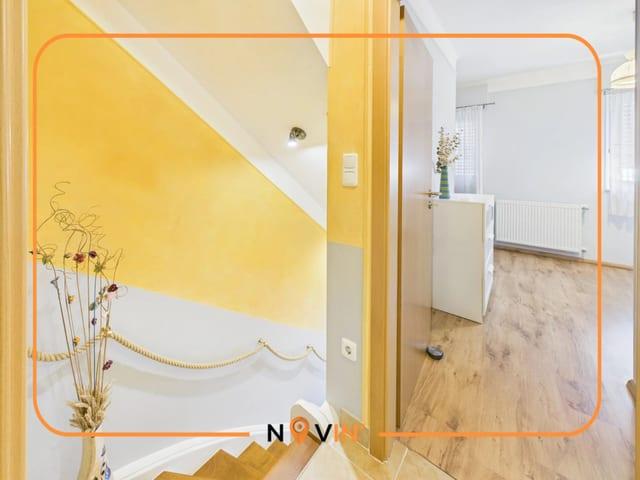
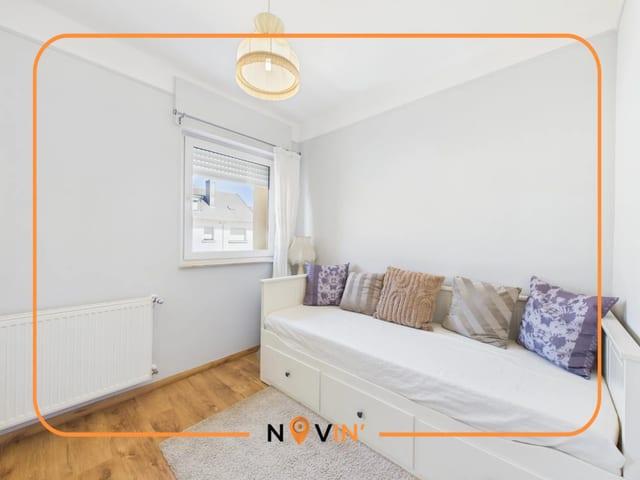
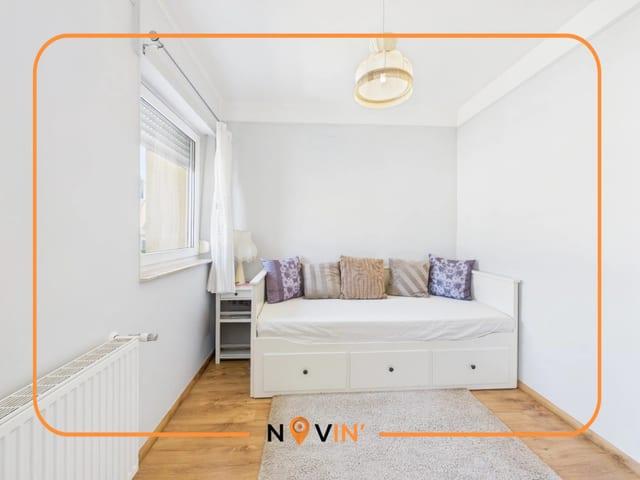
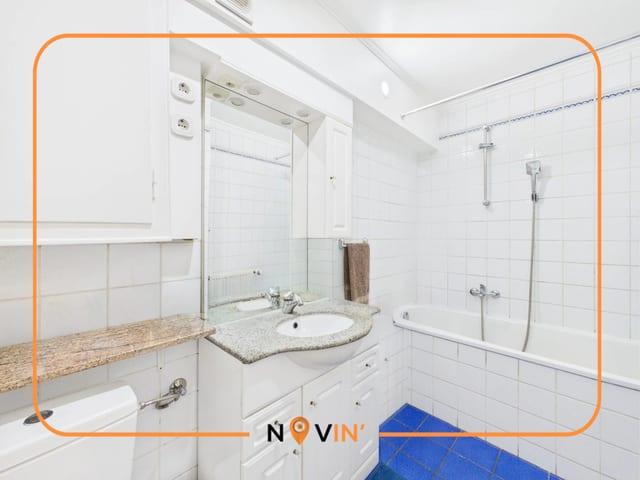
The first floor consists of a bedroom, a shower room with WC and an additional room that can be used as an office.

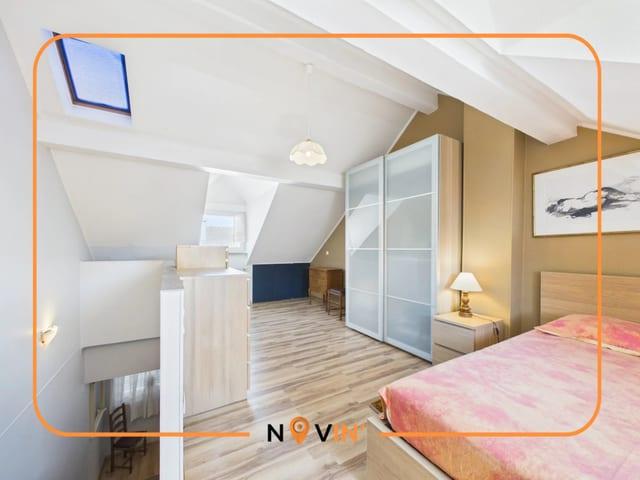
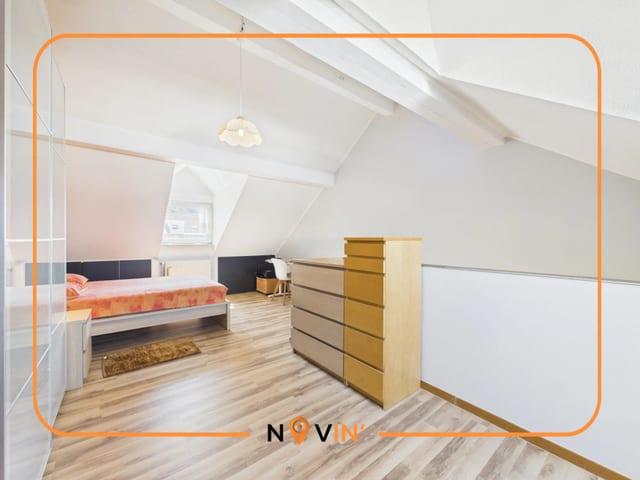
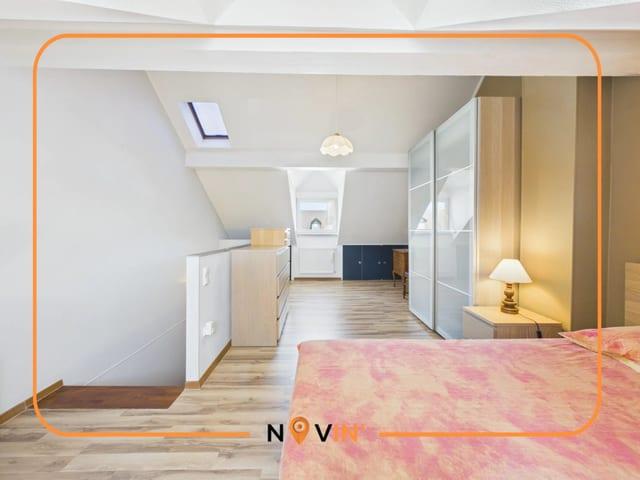
The second floor features a large attic bedroom of approximately 24 m². This space could be converted into two separate bedrooms, for example to create two individual spaces for children.

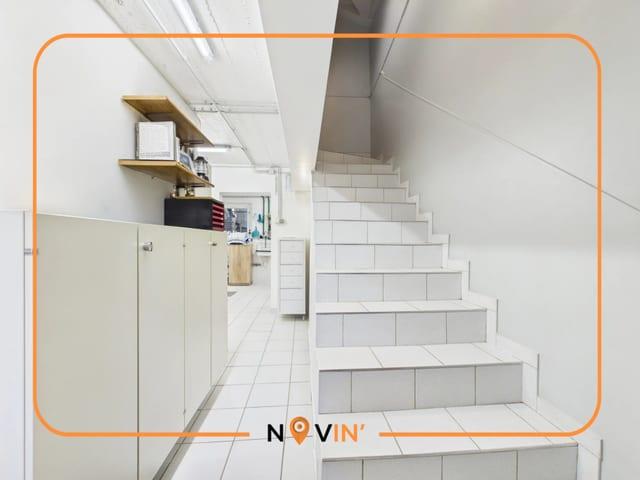
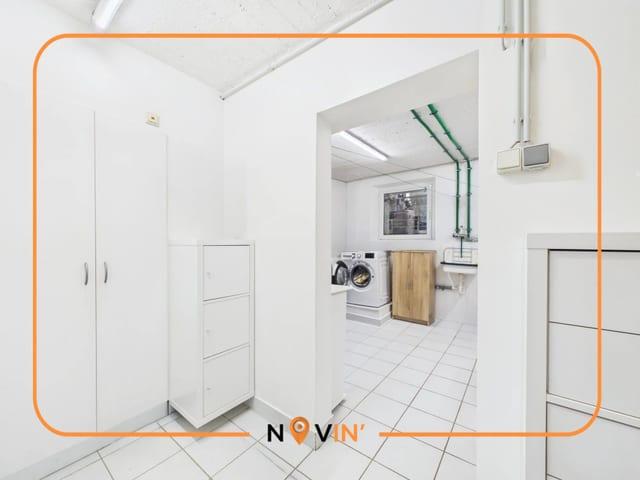
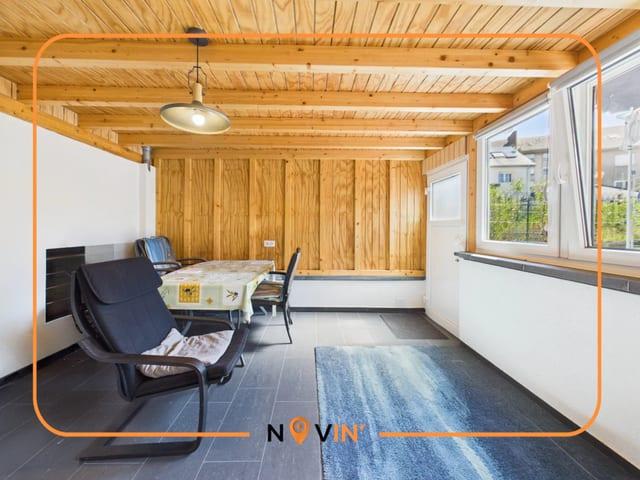
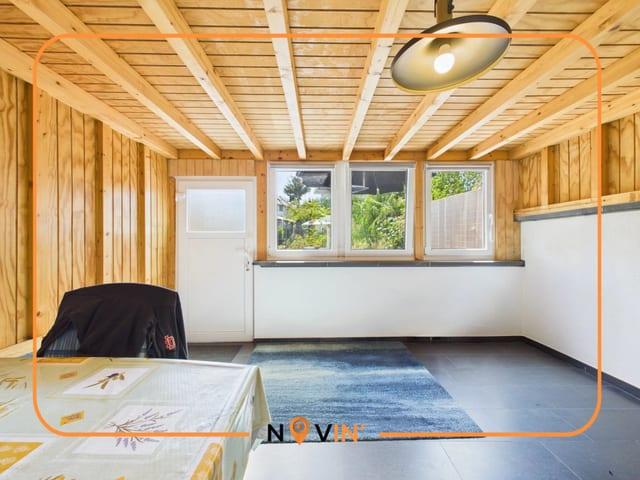
On the lower level, the house has a large cellar with a laundry area, a shower room and a veranda providing access to the garden.

Technical information

The house has undergone significant renovation works, particularly in 2006, including the complete renovation of the insulation, the replacement of the windows with double glazing and the renovation of the roof. Heating is provided by a recent boiler, which is regularly maintained.

The façade was renovated in 2023-2024.

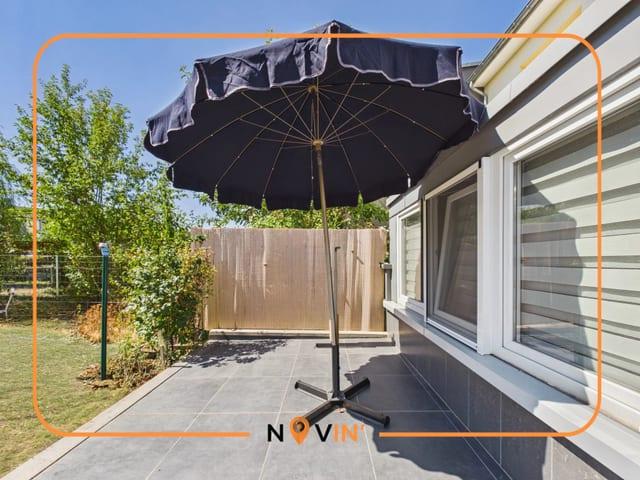
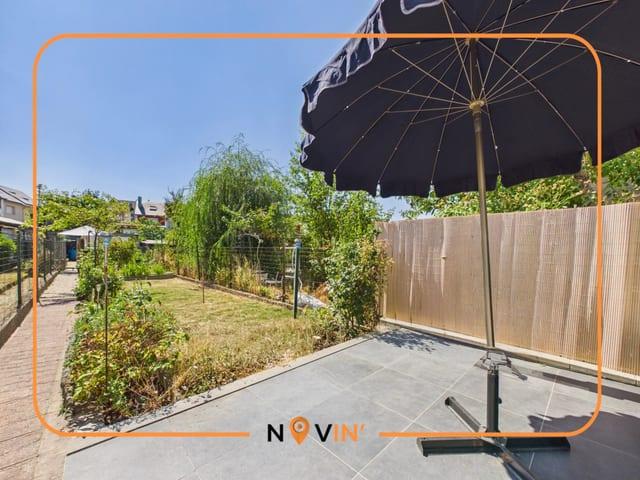
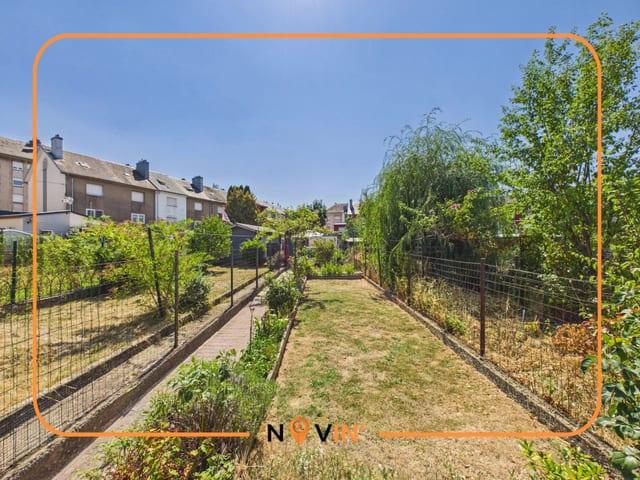
Outside, the property features a terrace at the front and a second terrace at the rear, as well as a garden and a garden shed.

The house benefits from high-quality finishes and has been meticulously maintained.

Location

The house is located in a residential area consisting mainly of houses and small apartment buildings. The surroundings provide a setting suitable for family living while remaining close to everyday amenities.

The location also provides access to the main roads and the various infrastructure and services in the municipality and surrounding areas.

For further information or to arrange a viewing, please contact:

Paco Perez / Novin’ Real Estate / +352.26.19.21.1.

  Property details

Reference

87430057

Category

for sale

Type

House

Subtype

House

Condition

Cellar

  Characteristics

Living-room

18.8 m²

Kitchen

12.2 m²

Bedroom

12.2 m²

Shower room / Lavatory

3.3 m²

Hallway

13 m²

Bedroom

23.9 m²

Shower room

4.3 m²

Cellar

12.8 m²

Cellar

10.9 m²

Veranda

16.4 m²

Terrace

13.7 m²

Garden

Yes

Garden shelter

Yes

Terrace

Yes

Energy/Heating

Energy class
E
Thermal insulation class
F

Credit Calculator

Our mortgage calculator is a convenient way to estimate your monthly mortgage repayments. This tool allows you to quickly and easily simulate your monthly mortgage repayments based on the price of your chosen property, your deposit, the term of the loan and the nominal interest rate.

4.00 %
0.1%9%
30 years
1 year30 years

Loan Amount

734 000 €

Down payment

50 000 €

Nominal interest rate

4.00 %

Monthly Instalment *

...

* Please note that our simulation is an estimate only and does not constitute a finance offer. However, it can give you an idea of your monthly repayments and help you make an informed decision about your finance project.