1 000 050 €
Terraced house to be fully renovated - Luxembourg-Limpertsberg
Graig Dervogne and Novin’ Real Estate present, for sale, a terraced house built in 1946 with a surface area of 314 m², spread over three levels plus a basement. It has 4 bedrooms, 2 bathrooms and a 25 m² roof terrace with a view over the rooftops. It is located in the Rollingergrund district of Luxembourg City.
The property requires full renovation and is not habitable in its current state. The roof, the façade and the window frames are in good condition. No works are in progress and no building permit exists. Heating is by gas and the house has a garage. It is free of easements and available immediately.
The sale price is €1,040,000.
The property is laid out as follows:
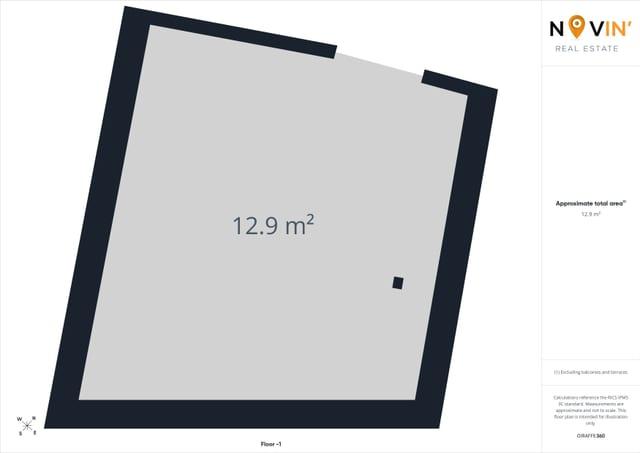
Basement: one room of 12.9 m²
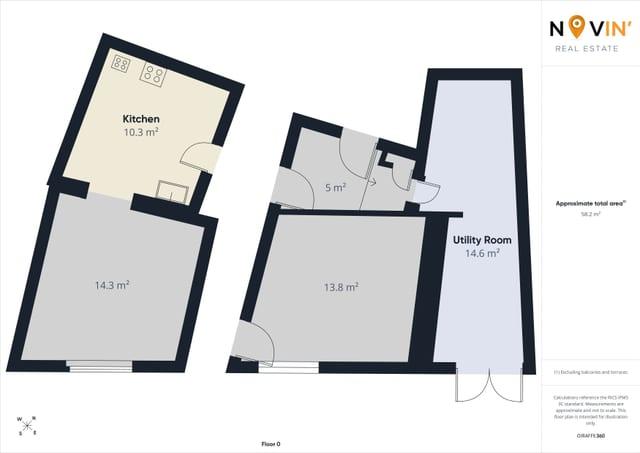
Ground floor (58.2 m²):
Kitchen: 10.3 m²
Room: 14.3 m²
Room: 13.8 m²
Room: 5 m²
Utility room: 14.6 m², with a double door to the outside
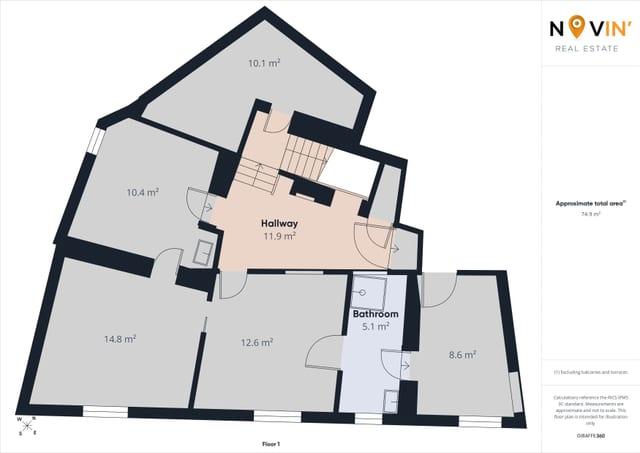
1st floor (74.9 m²):
Hallway: 11.9 m²
Rooms: 14.8 m², 12.6 m², 10.4 m², 10.1 m² and 8.6 m²
Bathroom: 5.1 m²
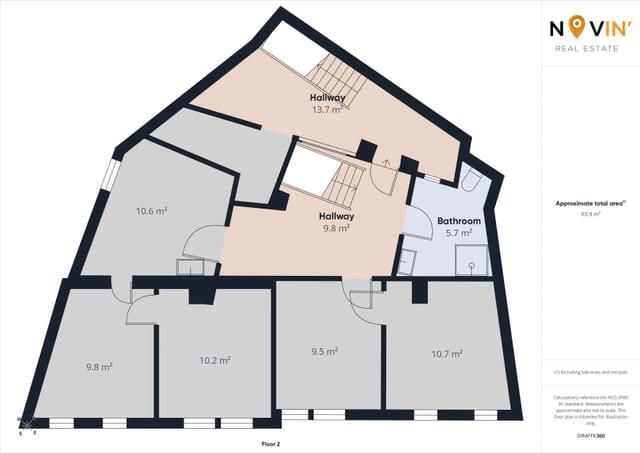
2nd floor (83.9 m²):
Hallways: 13.7 m² and 9.8 m²
Rooms: 10.7 m², 10.6 m², 10.2 m², 9.8 m² and 9.5 m²
Bathroom: 5.7 m²
Outdoor: 25 m² roof terrace with a view over the rooftops
Technical features:
Sale price: €1,040,000
Surface area: 314 m²
Type: terraced house
Year of construction: 1946
3 levels and basement
4 bedrooms
2 bathrooms
25 m² roof terrace with a view over the rooftops
Roof in good condition
Façade in good condition
Window frames in good condition
Remainder of the property to be renovated
Gas heating
Garage
No easements
Available immediately
The Rollingergrund district
Rollingergrund is one of the 24 districts of Luxembourg City, located in the north-west of the capital. It lies in the valley between the city centre and Kirchberg, along Rue de Rollingergrund. Its origins date back to 1223, and the district developed around the Villeroy & Boch porcelain factory. It was incorporated into Luxembourg City in 1920 and remains a predominantly residential area today.
Rollingergrund is close to the hospitals and school campuses of the Limpertsberg district. The Centre Hospitalier de Luxembourg (CHL) and the Kannerklinik, a children’s clinic with an emergency department, are nearby. Bars and restaurants line the district’s main street, and several green spaces are accessible nearby.
Viewings and information, please contact:
Graig Dervogne
Novin’ Real Estate
+352.26.19.21.1