Semi-detached house for sale in Trier (DE)
4
Rooms
3
Bathrooms
187.6 m²
Surface total
2
Parkings

685 000 €

Semi-detached house for sale in Trier (DE) image 0
Semi-detached house for sale in Trier (DE) image 1
Semi-detached house for sale in Trier (DE) image 2
Semi-detached house for sale in Trier (DE) image 3
Semi-detached house for sale in Trier (DE) image 4
Semi-detached house for sale in Trier (DE) image 5
Semi-detached house for sale in Trier (DE) image 6
Semi-detached house for sale in Trier (DE) image 7
Semi-detached house for sale in Trier (DE) image 8
Semi-detached house for sale in Trier (DE) image 9
Semi-detached house for sale in Trier (DE) image 10
Semi-detached house for sale in Trier (DE) image 11
Semi-detached house for sale in Trier (DE) image 12
Semi-detached house for sale in Trier (DE) image 13
Semi-detached house for sale in Trier (DE) image 14
Semi-detached house for sale in Trier (DE) image 15
Semi-detached house for sale in Trier (DE) image 16
Semi-detached house for sale in Trier (DE) image 17
Semi-detached house for sale in Trier (DE) image 18
Semi-detached house for sale in Trier (DE) image 19
Semi-detached house for sale in Trier (DE) image 20
Semi-detached house for sale in Trier (DE) image 21
Semi-detached house for sale in Trier (DE) image 22
Semi-detached house for sale in Trier (DE) image 23
Semi-detached house for sale in Trier (DE) image 24
Semi-detached house for sale in Trier (DE) image 25
Semi-detached house for sale in Trier (DE) image 26
Semi-detached house for sale in Trier (DE) image 27
Semi-detached house for sale in Trier (DE) image 28
Semi-detached house for sale in Trier (DE) image 29

Four-bedroom house, double garage, semi-detached on one side, for sale in Trier

Léon Staus and Novin Real Estate present this semi-detached house for sale in Trier-Tarforst.

Built in 2021 on a 3.60-are plot, the house offers a living area of 187.60 sqm and a total gross surface area of 291.90 sqm.

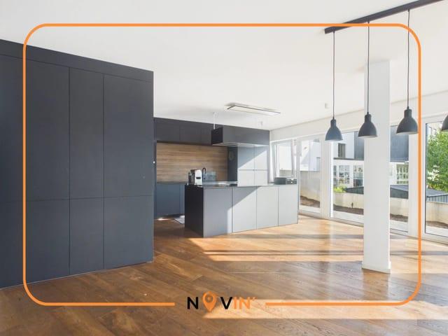
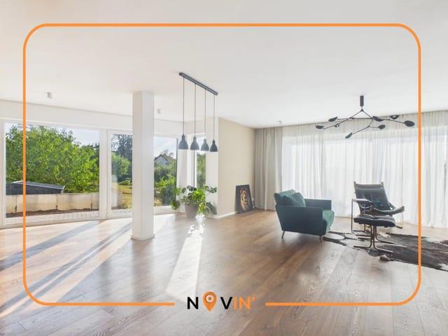
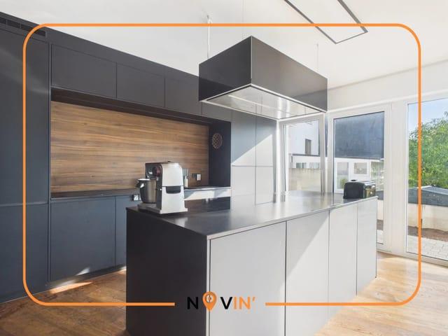
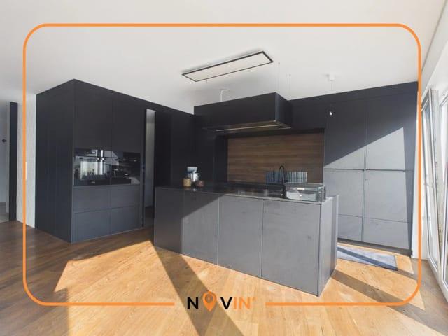
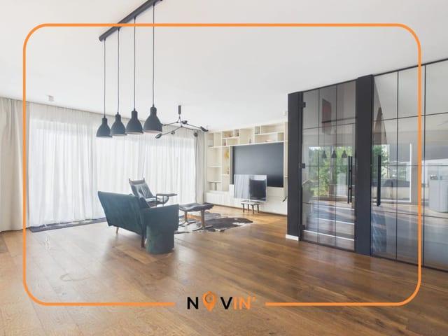
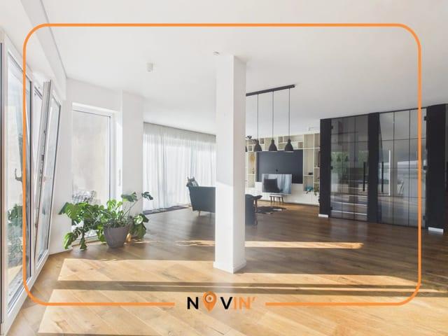
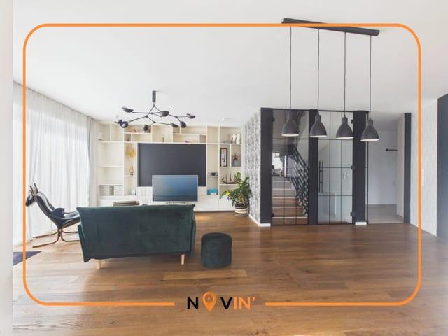
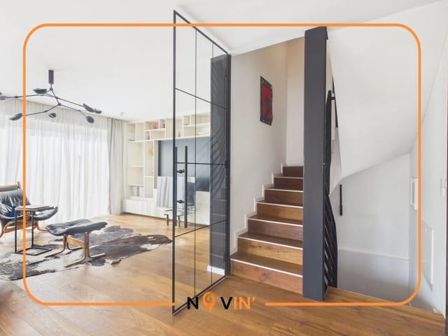
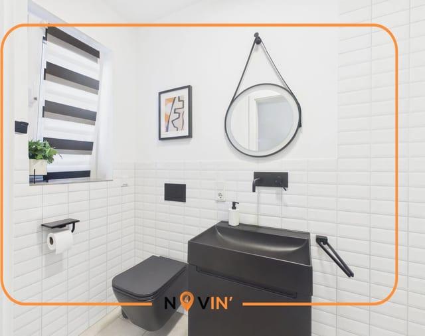
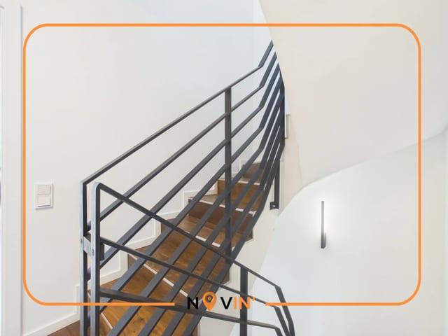
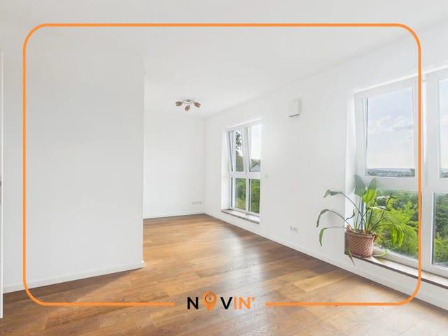
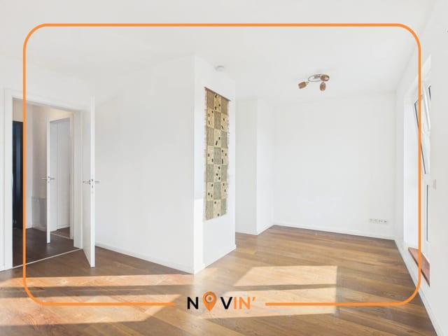
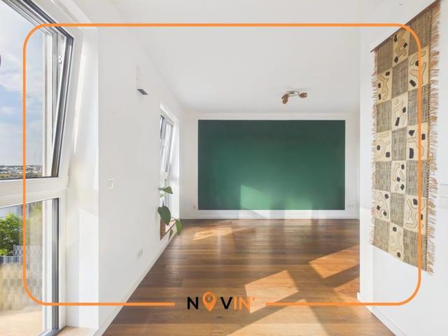
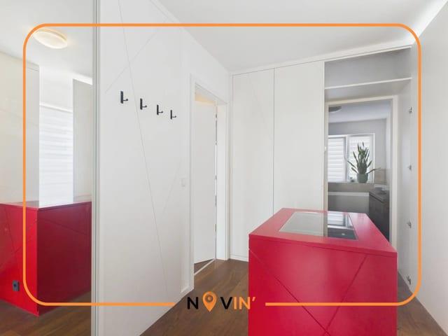
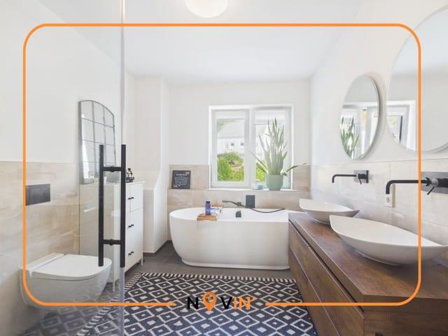
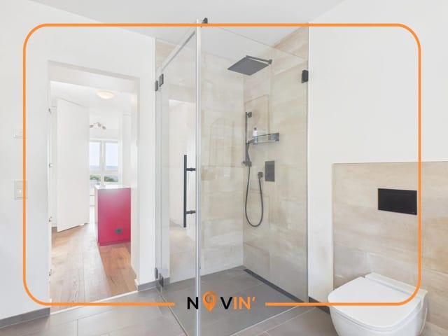
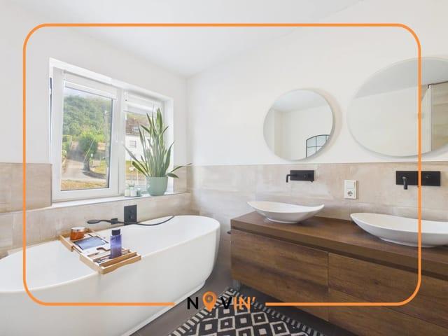
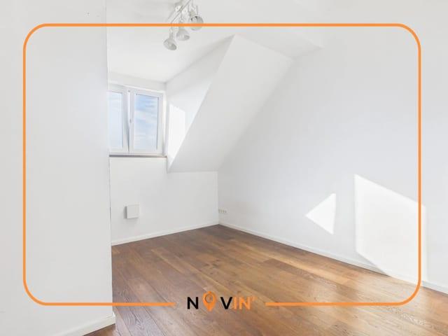
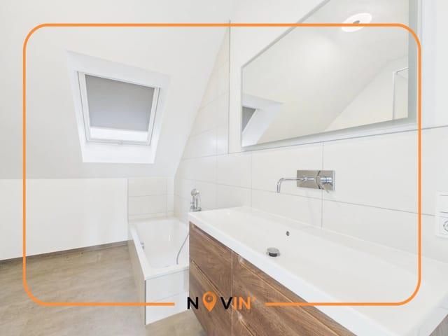
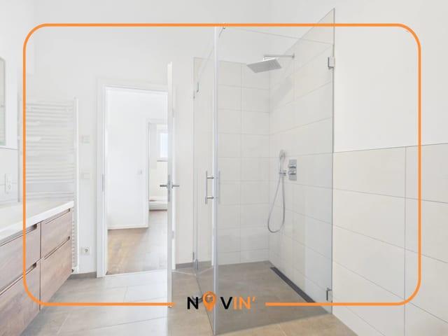
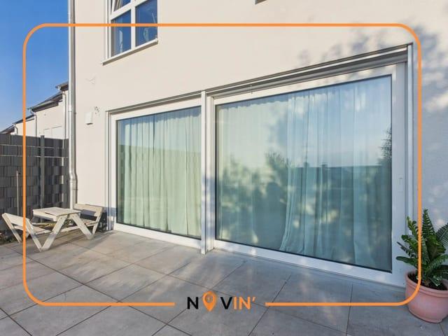
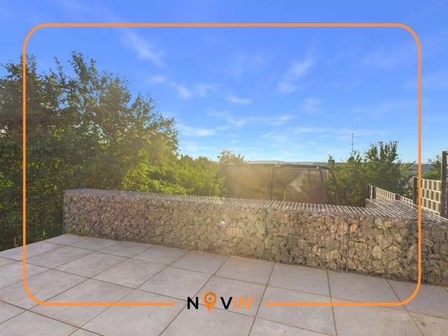
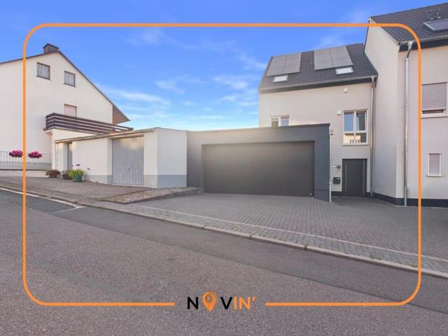
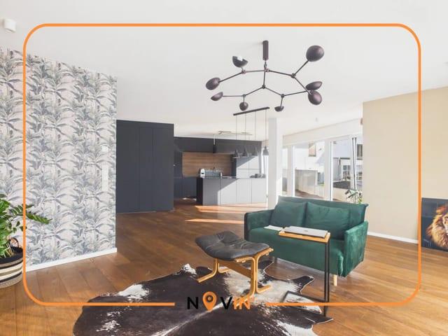
Spread over four levels, the property features four bedrooms, an office, an open-plan living and dining area with a fully equipped kitchen, three bathrooms, a separate WC, a terrace, a garden and a double garage with direct access to the house.

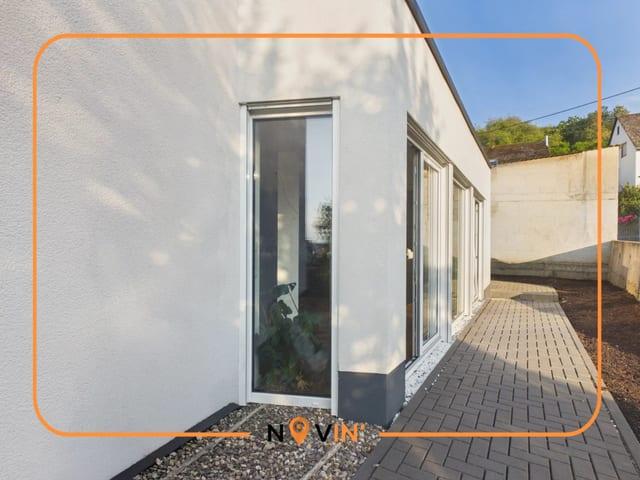
The house is equipped with a heat pump, a photovoltaic system and triple-glazed windows.

The property is arranged as follows:

Basement:

Hall: 7.20 sqm

Cellar: 15.40 sqm

Technical room: 7.00 sqm

Two additional cellars of 26.20 sqm and 4.90 sqm

Ground floor:

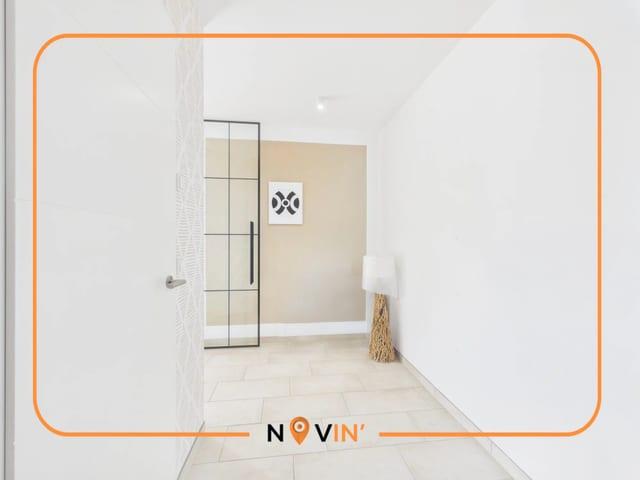
Entrance hall: approximately 7.50 sqm

Open-plan living and dining area with fully equipped kitchen: approximately 60.40 sqm

Hall: approximately 5.60 sqm

Double garage: approximately 32.00 sqm with direct access to the house

Access to the terrace and garden

First floor:

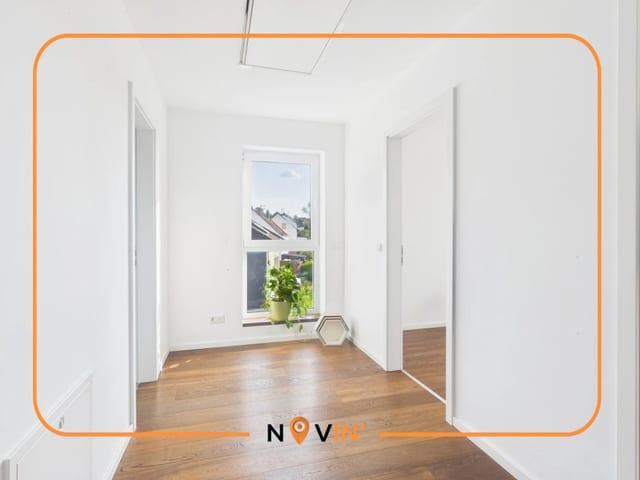
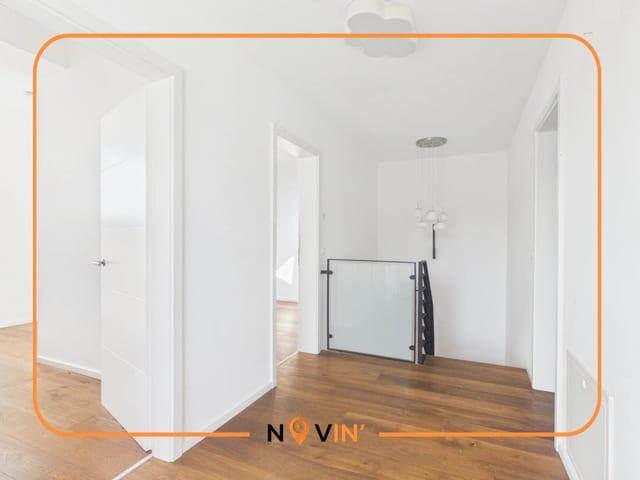
Landing: approximately 5.00 sqm

Bedroom: approximately 29.80 sqm

Bedroom: approximately 12.90 sqm

Bathroom: approximately 10.00 sqm

Shower room

Second floor:

Landing: approximately 8.70 sqm

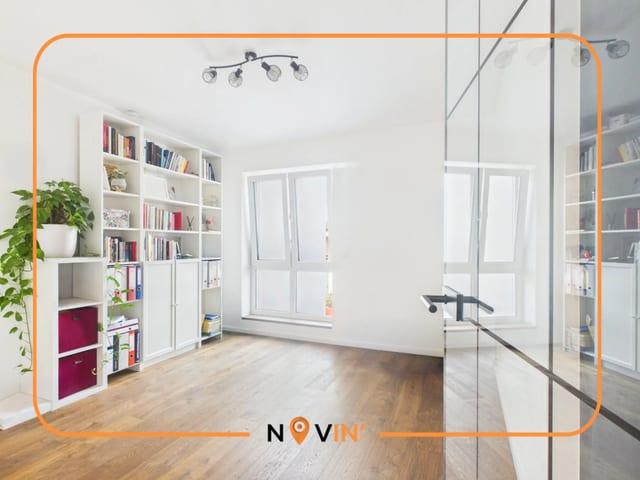
Office or multi-purpose room: approximately 12.60 sqm

Bedroom: 12.90 sqm

Bedroom

Office: approximately 12.20 sqm

Bathroom: approximately 10.00 sqm

Trier-Tarforst

The property is located in Trier-Tarforst, a district situated on the Petrisberg plateau and one of the residential areas on the heights of Trier. Tarforst is home to the University of Trier campus.

The district offers shops and services for everyday needs as well as schools and childcare facilities. According to the City of Trier, the area includes a primary school and several childcare options.

Tarforst is connected to Trier city center by several bus routes. According to information published by the City of Trier, the district can also be reached by car from the city center in approximately 15 minutes.

Viewings and information, contact:

Léon Staus / Novin Real Estate / +352.26.19.21.1
  Property details

Reference

87278082

Category

for sale

Type

House

Subtype

Semi-detached house

Condition

Kitchen

  Characteristics

Living/dining/kitchen area

60.4 m²

Lobby

7.5 m²

Hall

5.6 m²

Garage

32 m²

Bathroom / Lavatory

10 m²

Bedroom

12.9 m²

Bedroom

29.8 m²

Hall

5 m²

Children's room

12.9 m²

Shower room / Lavatory

10 m²

Shower room / Lavatory

12.2 m²

Study

12.6 m²

Cellar

15.4 m²

Maintenance room

7 m²

Laundry room

26.2 m²

Hall

8.7 m²

Cellar

4.9 m²

Hall

4.9 m²

Lavatory

Yes

Land

Yes

Terrace

Yes

Outdoor parking

Yes

Bedroom

Yes

Garden

Yes

Open kitchen

Yes

Energy/Heating

Energy classIn the process
Thermal insulation classIn the process

Credit Calculator

Our mortgage calculator is a convenient way to estimate your monthly mortgage repayments. This tool allows you to quickly and easily simulate your monthly mortgage repayments based on the price of your chosen property, your deposit, the term of the loan and the nominal interest rate.

4.00 %
0.1%9%
30 years
1 year30 years

Loan Amount

685 000 €

Down payment

50 000 €

Nominal interest rate

4.00 %

Monthly Instalment *

...

* Please note that our simulation is an estimate only and does not constitute a finance offer. However, it can give you an idea of your monthly repayments and help you make an informed decision about your finance project.